français
 Deutsch
 русский
 italiano
 español
 português
 Nederlands
 العربية
 日本語
日本語 한국의
한국의 Türkçe
 Polski
 Tiếng Việt
 slovenský
 Indonesia




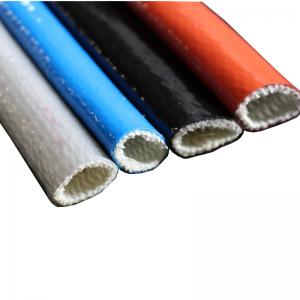
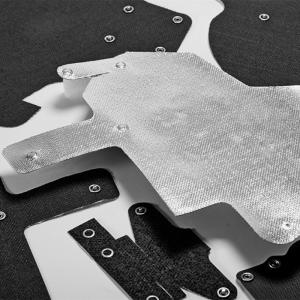
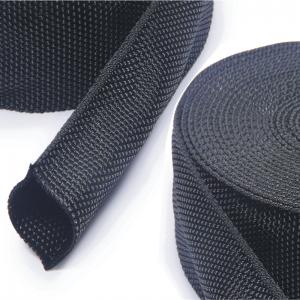
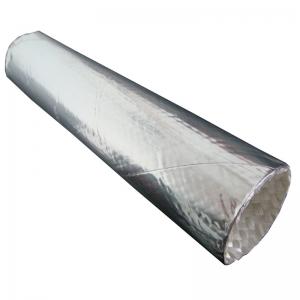
To measure a tadpole gasket for replacement, record the bulb height and width, mounting-tail dimensions, overall profile width, core construction and required length. Then measure the equipment's closed gap at the bulb contact position. A worn sample helps identify the old construction, but its compressed dimensions should not automatically become the specification for the new seal.
For an industrial oven door, furnace access panel or heated enclosure, the replacement must fit the mounting arrangement and provide the required contact when the equipment closes. Matching the visible fabric or ordering the nearest bulb diameter is only part of that work.
The following measurement workflow brings the sample, equipment geometry and operating requirements into one replacement specification.
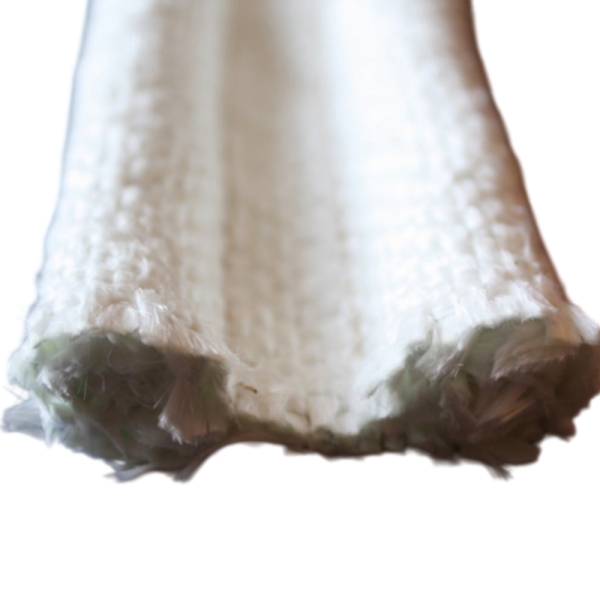
Start with the Installed Gasket
Before removing anything, have authorized maintenance personnel make the equipment safe under the OEM instructions and site procedures. Control hazardous energy, allow hot components to cool, address trapped pressure and secure movable doors or covers. Do not reach into an energized or unsupported closing mechanism to obtain a measurement.
Photograph the gasket in position. Show which way the bulb faces, where the tail is retained and how the seal passes around corners. Mark a reference location, such as the top hinge-side corner, so measurements and samples can be traced to the same point.
Also record the equipment model, gasket part number and drawing revision when available. Note where the existing seal is flattened, frayed, displaced or rubbing against metal. Keep these observations separate from the intended dimensions: a damaged section records a failure condition, not necessarily the original design.
Put the Critical Dimensions on a Cross-Section
A cross-sectional sketch is more useful than an unlabelled entry such as “1-inch tadpole gasket.” Mark the closing direction and the actual measurement endpoints. Use one primary unit system and state any agreed dimensional tolerances.
| Dimension | What to Record | Measurement Detail |
|---|---|---|
| Bulb height | Outside height in the direction of compression. | Identify whether the value comes from an unused sample, an original drawing or a worn gasket. |
| Bulb width | Outside width across the bulb, perpendicular to the height. | Record height and width separately when the section is oval or flattened. |
| Tail width | The mounting extension between clearly marked endpoints. | Show where the tail measurement starts relative to the bulb and stitching. |
| Tail thickness | The textile stack that fits beneath the retaining hardware. | Identify folds, hems, coatings and adhesive layers separately where relevant. |
| Overall width | The complete cross-sectional envelope from one outside edge to the other. | Do not substitute the tail width for the total profile width. |
| Installed bulb height | The space available to the bulb when the joint is in its intended closed position. | Use the actual contact surfaces and show any recess, offset or retaining-plate interference. |
| Mounting details | Retaining-strip position, hole spacing, slots and relevant clearances. | Dimension these from a defined datum rather than a frayed textile edge. |
Use a bulb diameter only where a round section is established. A flattened used bulb should be recorded by its observed height and width, not converted into an assumed original diameter.
Measure the Bulb Without Squeezing It
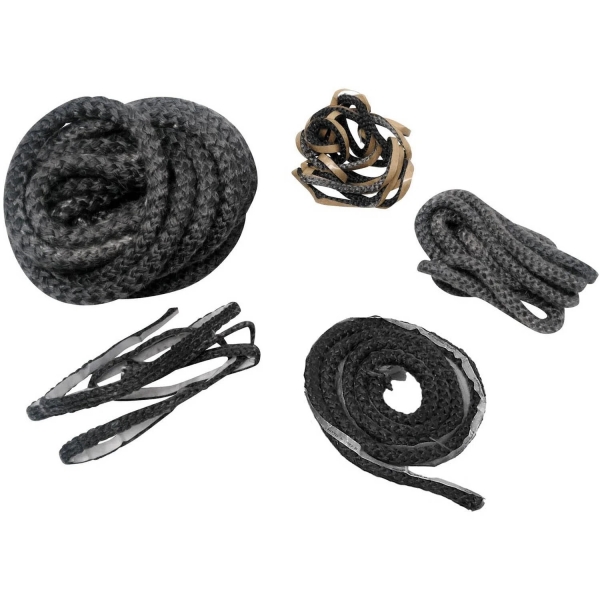
Place an authorized sample in its relaxed condition without stretching or rolling it into a round shape. For an initial field measurement, bring the caliper faces into light contact with the outside cover rather than pressing until the bulb deforms. Where the purchase specification requires controlled measuring pressure, follow that method instead.
Take readings at several identified locations using the same method. Include a comparatively undamaged section where one is available. Record the range rather than presenting one unusually high or low reading as the nominal size.
The relaxed height of a used gasket is not necessarily its original free height. Label sample measurements as “used condition.” An unused spare or approved original drawing is a better reference for the original dimensions; without either, leave the nominal size unconfirmed until the joint and proposed replacement have been reviewed.
Keep Tail Width Separate from Overall Width
The mounting tail can extend beneath a retaining bar, turn around an edge or include a folded section. Record those details before treating the visible strip as the complete tail.
On the drawing, show the bulb boundary, stitch line, retaining edge and free tail edge. This removes ambiguity when different catalogs use different dimension letters or reference points. For a double-tail profile, measure the two extensions independently rather than assuming they are equal.
Check that the replacement tail can be retained without moving the bulb away from its intended contact line. Matching the overall width does not guarantee that the bulb will sit in the correct position.
Measure the Closed Gap Where the Bulb Actually Seals
The useful gap is at the bulb's contact location, not necessarily at the visible outer edge of the door. Ask qualified maintenance personnel to establish this dimension using an appropriate accessible gauge, approved measurement method or verified equipment drawing.
Map the gap around the perimeter, including the hinge side, latch side, top, bottom and corners. Record the minimum and maximum values with their locations. An average can hide a tight section that overcompresses the gasket and a wide section where contact is insufficient.
Preserve the intended closed position. Removing an old gasket can allow some doors or latches to travel farther than they do in service. A gap measured after that extra movement may not represent the required installed height.
Mark whether each measurement is cold or taken from an approved operating-condition assessment. Cold dimensions alone do not describe every effect of thermal movement. Where the closed gap cannot be measured safely or reliably, record it as unknown and provide the joint drawing instead of estimating it by eye.
Use Compression Calculations as a Check
When the proposed free bulb height and installed height are known in the same loading direction, nominal compression can be calculated as:
Nominal compression (%) = (free bulb height - installed bulb height) / free bulb height x 100
As a dimensional example, consider a proposed 20 mm free bulb height and installed heights ranging from 14 mm to 17 mm. The calculated compression ranges from 30% at the tightest location to 15% at the widest location.
These values illustrate gap variation; they are not a recommended operating range. Acceptable compression and closing force must be established for the selected cover, core and joint. Do not calculate the original compression ratio from the permanently flattened height of an old sample.
Identify the Core Before Selecting a Replacement
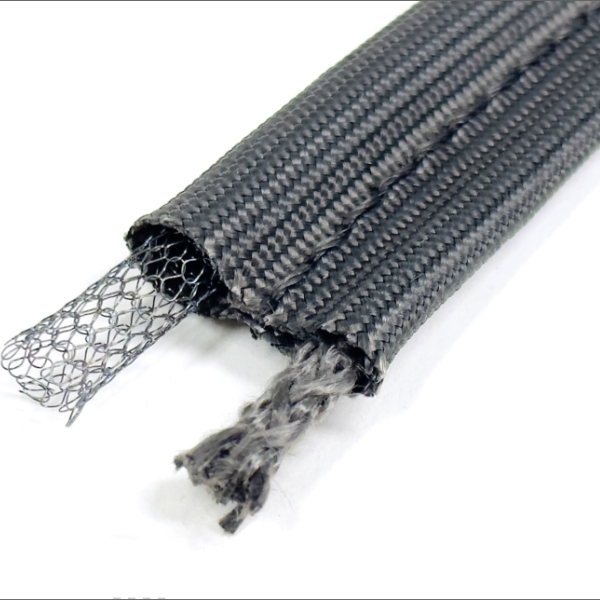
Matching outside dimensions does not establish equivalent compression behavior. Record the cover and core separately, using the original specification or verified material information where possible. A photograph may suggest the construction, but it cannot establish an alloy grade, fiber composition or temperature rating.
For fiberglass-covered replacements, these BSTFLEX constructions provide distinct starting points:
Fiberglass Cover Fiberglass Core Tadpole Gasket uses a fiber-based internal bulb. Confirm the core construction and required compression response rather than ordering by diameter alone.
Fiberglass Cover Stainless Steel Core Tadpole Gasket provides internal metallic support. Specify the actual core geometry and alloy where known; “stainless steel” alone is not a complete core specification.
Fiberglass Cover Stainless Steel Hollow Core Tadpole Gasket contains an open-center metallic structure. In this design, hollow does not mean that the fabric bulb has no internal support.
For a fuller comparison, review fiberglass tadpole gasket core types and industrial applications. If the old material or contamination is unknown, have appropriately trained personnel determine safe sampling and handling before cutting or disturbing the seal.
Measure the Installed Route, Not Just the Door Opening
For a cut-length replacement, establish the path the gasket follows in the equipment. Mark whether dimensions refer to the bulb centerline, inside edge, outside edge or another agreed reference. The clear opening perimeter may differ from the gasket route.
Measure straight sections and corner geometry without pulling the old material taut. Show bend radii, joint locations and any separate pieces on a perimeter drawing. For a fabricated frame, supply the frame dimensions and profile orientation rather than only a total length.
Keep finished length separate from ordering allowance. State whether the requirement is a finished frame, approved cut lengths or continuous material for trimming. Agree any extra stock with the supplier; do not automatically add length to a finished seal or overlap its ends where the design calls for another joint.
Double-Bulb and Double-Tail Replacements Need More Detail
For two bulbs, record each bulb's height and width, their center-to-center spacing and the connecting web. Establish the installed gap at each sealing track. For two tails, record both mounting extensions and their retention.
The double bulb tadpole gasket design guide explains the profile distinctions. Identify the actual cross-section rather than assuming that every product described as a “double gasket” has the same shape.
Send Photographs That Answer Specific Questions
A useful reference set shows the complete installed perimeter, a side-on cross-section, a dimensioned view with the scale in the same plane, the retaining hardware, a corner or joint, and any original identification label. Mark the hot side and closing direction where they are not obvious.
Keep the camera square to the feature being measured. Oblique photographs help explain the assembly but are a poor basis for exact dimensions. Include written measurements with the images and distinguish a worn sample from an unused spare.
Build a Replacement RFQ Around the Measurement Record
Send the dimensioned cross-section and perimeter drawing together with the following service information. Mark unconfirmed items as unknown rather than filling them with assumed values.
| RFQ Item | Information to Include |
|---|---|
| Equipment and reference | Manufacturer, model, gasket location, original part number and drawing revision when available. |
| Measurement status | Identify values taken from an original drawing, unused spare, worn sample or equipment measurement. |
| Thermal exposure | Continuous temperature, peak temperature and duration at the gasket location; distinguish measured values from estimates. |
| Process environment | Relevant hot gas, radiant heat, chemicals, moisture, dust or rubbing contact. |
| Mechanical conditions | Closed-gap range, mounting arrangement, opening frequency and available closing-load information. |
| Sealing requirement | Pressure differential, allowable leakage or thermal-performance requirement, and applicable equipment approval criteria. |
| Supply requirement | Finished frame, cut lengths or continuous material; sample quantity, production quantity and dimensional tolerances. |
| Reason for replacement | Routine maintenance, discontinued part, loss of contact, cover damage, excessive closing force or another observed issue. |
The temperature capability of the new gasket must be reviewed as a complete assembly, including the cover, core, stitching and any coating or auxiliary material. A dimensional match alone does not establish suitability for the operating environment.
Approve the Replacement Before Returning the Equipment to Service
Have the responsible personnel check the sample against the agreed drawing and actual mounting arrangement. Confirm tail retention, bulb position, corner fit and normal door closure. A larger bulb should not be used to conceal a misaligned frame or worn latch.
Where the material or core has changed, evaluate the required compression, recovery and representative thermal exposure before approving production. Complete the equipment-specific sealing checks: visible contact is not proof of a specified leakage performance, and a textile tadpole seal should not be assumed to be gas-tight or pressure-rated.
Retain the approved drawing, material specification and sample reference for repeat orders. This provides a controlled replacement record instead of making the next maintenance team measure another worn gasket.
Replacement Measurement Questions
What does a 1-inch tadpole gasket size describe?
The number is incomplete without its catalog or drawing reference. Confirm whether it identifies the bulb diameter, overall width or another dimension. Supply a labelled cross-section rather than ordering by the nominal size alone.
Can I order from the old gasket's flattened height?
Record it as a used-condition measurement, but do not assume it is the original free height. Compare it with an unused spare or original drawing where available and check the equipment's installed gap.
What if the old gasket is missing?
Begin with the OEM part reference, joint cross-section, mounting geometry, closed-gap measurements and operating conditions. Without a verified original specification, the proposed replacement needs design review and fit approval rather than a claim of exact duplication.
Should I choose a larger bulb if the door leaks?
Not automatically. Check alignment, retention, corner joints, cover damage and gap variation first. A larger bulb changes compression and closing load; it needs evaluation in the actual joint.
Request a Replacement Tadpole Gasket from BSTFLEX
BSTFLEX provides custom tadpole gasket manufacturing from drawings and samples for OEM and industrial replacement projects. Explore the tadpole gasket and tadpole seal product range for existing cover-and-core combinations.
Send your replacement gasket measurements for a quotation. Include the cross-section, installed-gap record, perimeter dimensions, material information, operating conditions and quantity. A worn sample can support the review, but the equipment measurements should remain part of the specification.